Project 80 Case Study

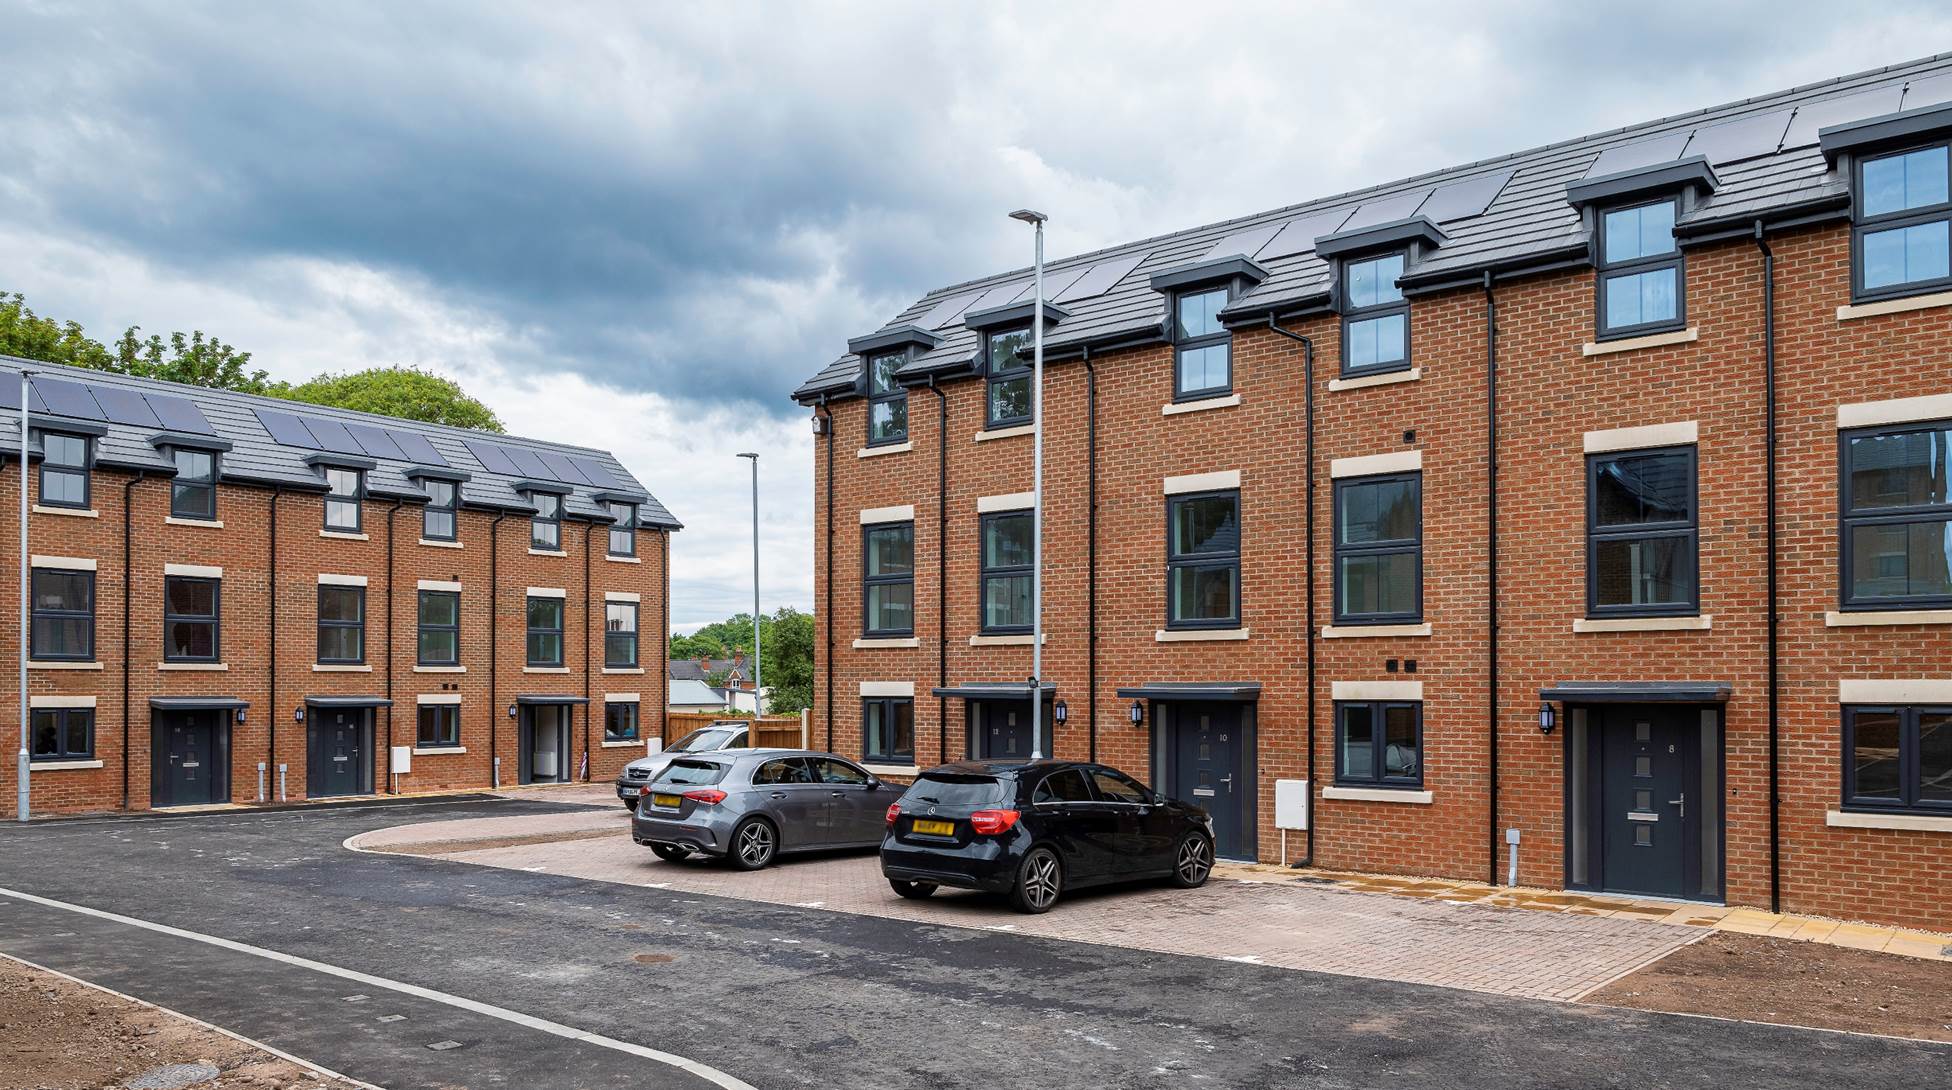
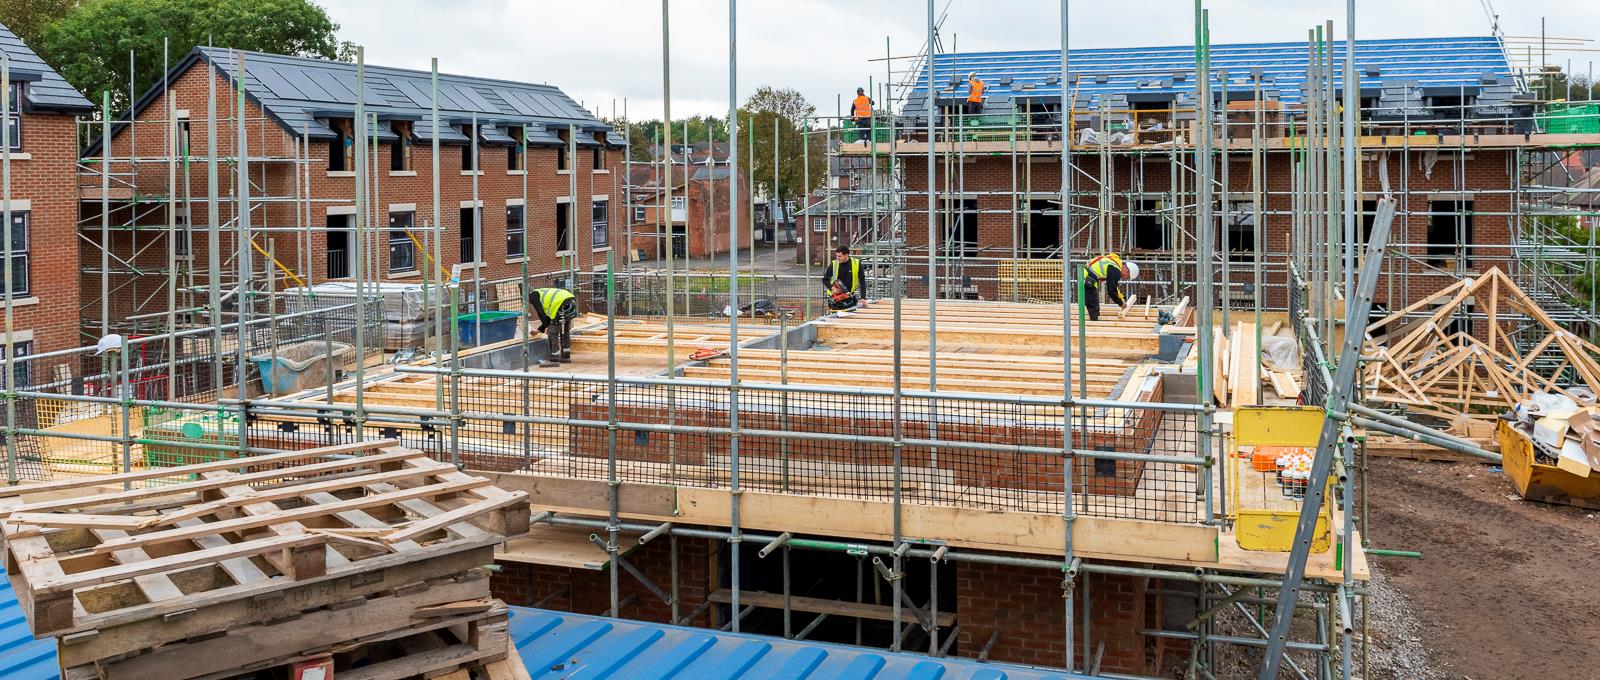
The UK has set a legally binding target to bring all its greenhouse gas emissions to net zero by 2050. In 2019, the government announced plans to develop a Future Homes Standard aimed to ensure that all new homes built from 2025 will produce 75-80% less carbon emissions than homes built under 2013 regulations. Midland Heart, working with the Building Alliance, decided to make the Eco Drive development near Birmingham a demonstrator that would be designed and built to the anticipated 2025 regulations.

Shaping the future

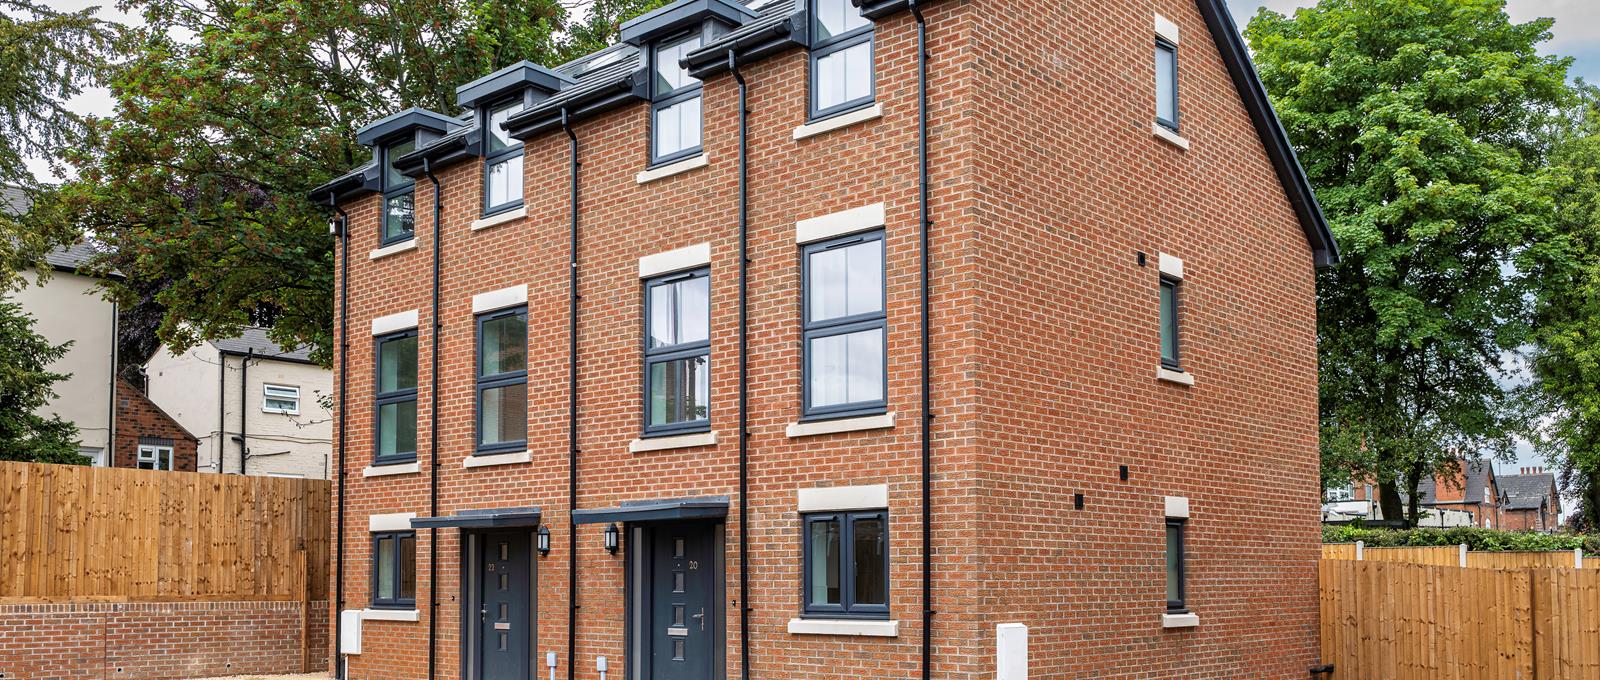
The goal of the demonstrator was to show how the standard could be achieved cost effectively without unintended consequences. The scheme of two-, three- and four-bedroom homes, used standard house layouts, and was adapted from the original 2013 Building Regulations design to meet the notional 2025 Future Homes Standard. Birmingham City University “Centre for Future Homes” was brought onboard to conduct a Post Occupancy Evaluation assessment and capture a case study of the development. The BCU team undertook detailed energy and indoor environment monitoring, thermal imaging and engaged with the occupants to record their experiences and lessons. A team of Midland Heart, designers, contractor, subcontractors, materials suppliers, specialists and BCU was set up to deliver the project in a collaborative and learning approach.

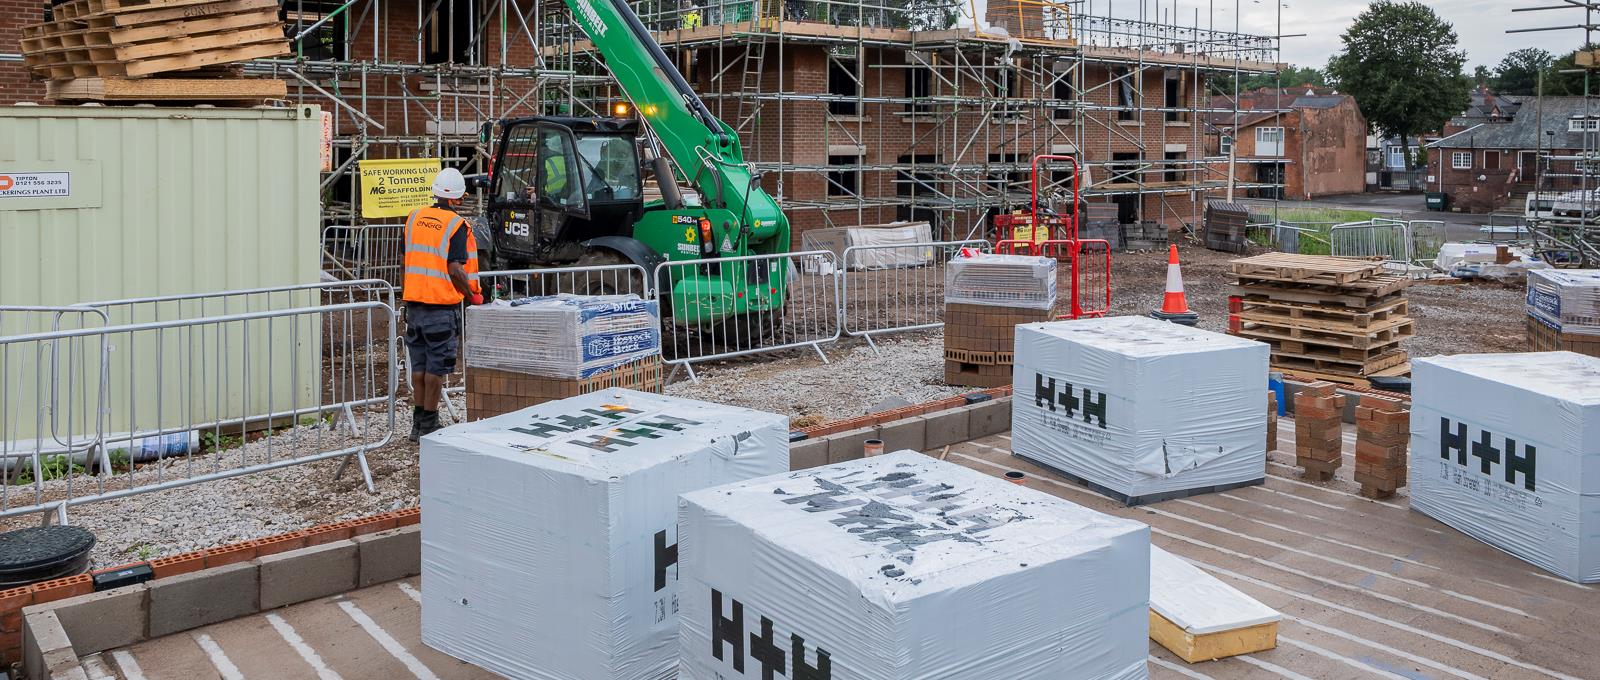
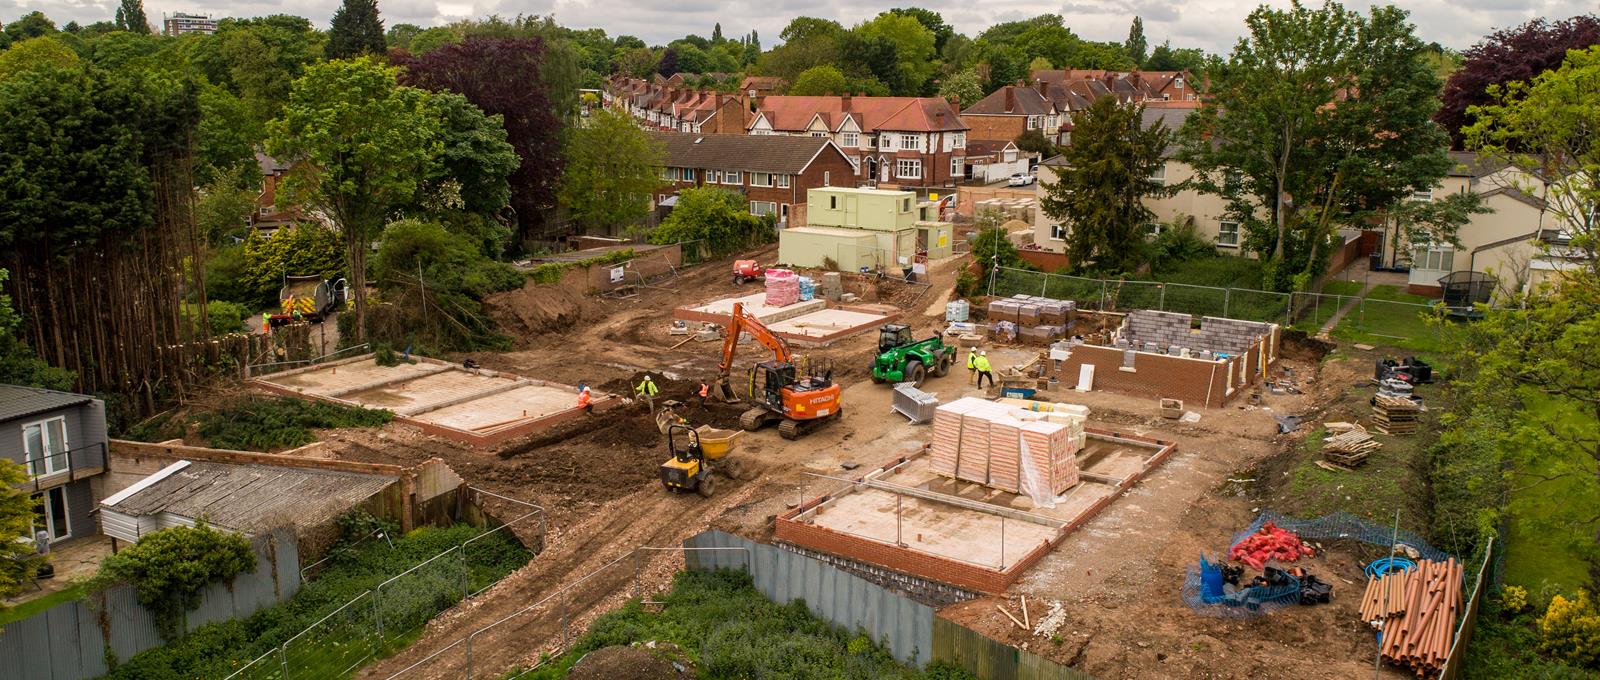
The construction contractor overcame all the development issues including electrical utility supply, brickwork insulation and local conditions which caused programme modifications. The overall project was delivered with a 15% uplift in cost against the project designed to 2013 Building Regulations.

Fabric, Heating and Ventilation systems

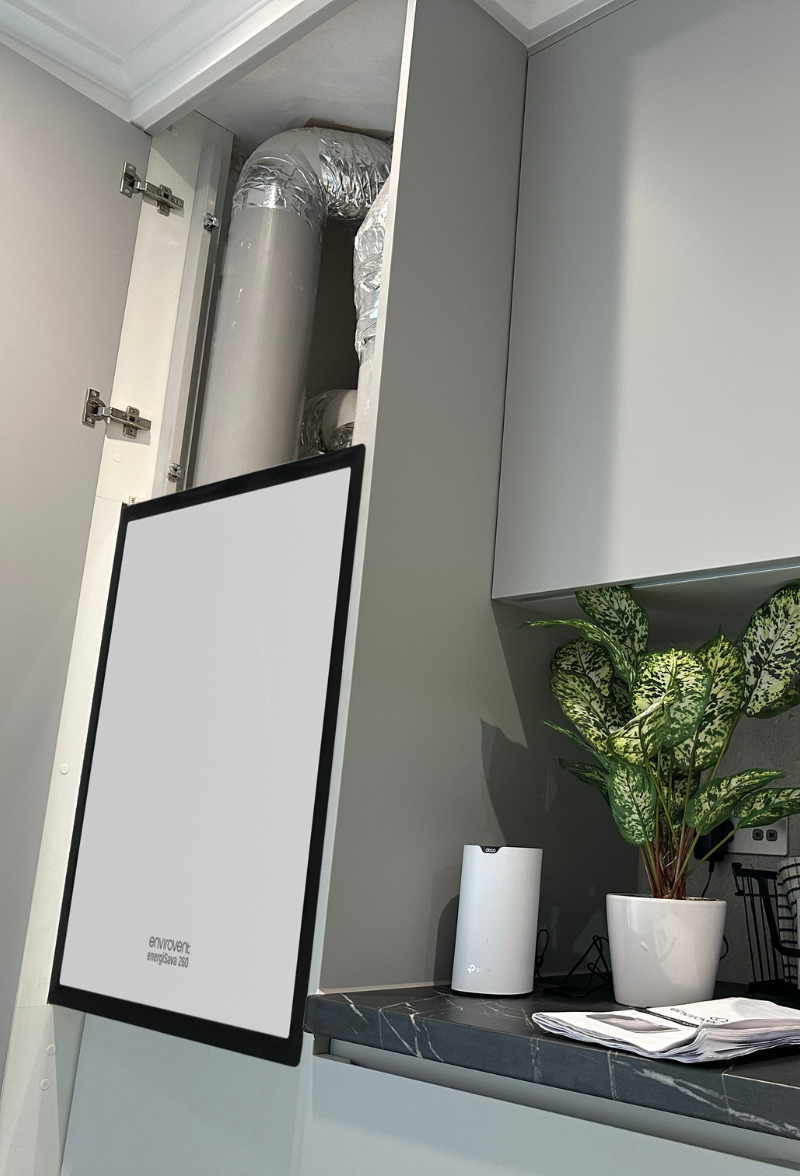
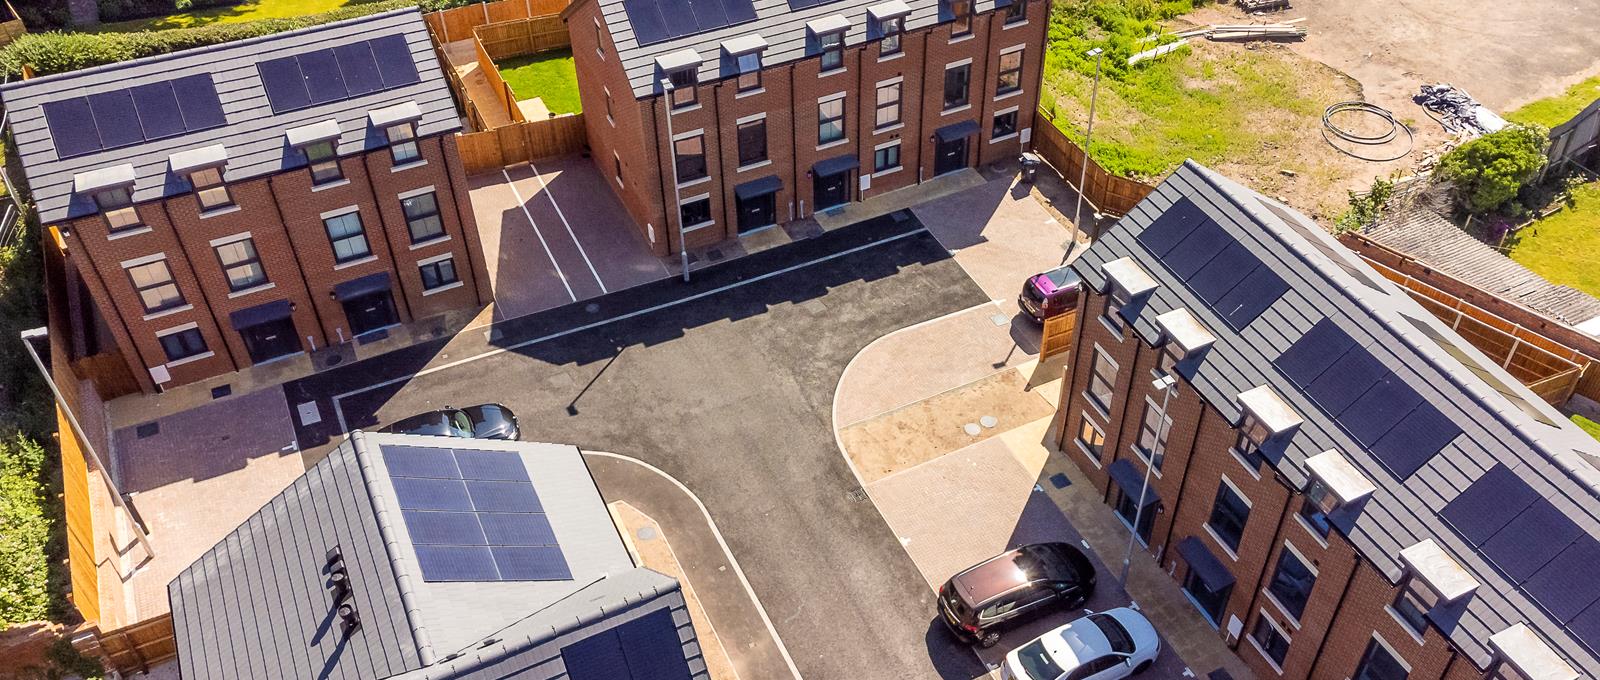
The target for the Eco Drive project was to deliver an 80% reduction in CO2 emissions, from the 2013 designs, by increasing insulation in walls, enhancing the window specification, increasing the levels of airtightness, employing planned ventilation approaches, and using heat pumps and photovoltaic (PV) systems. The 12 homes were given three different variations of solution involving two types of space and water heat pump, and a water heating only heat pump with electric radiators. Four homes were built to a much higher airtightness specification, and all were given 2.2 kW of PV panels, beyond the standard, to help the occupants with rising energy costs. All used traditional brick and block construction so results could be easily extrapolated as it is the most common construction form in the UK. Work commenced on site in March 2021 and was completed in May 2022.

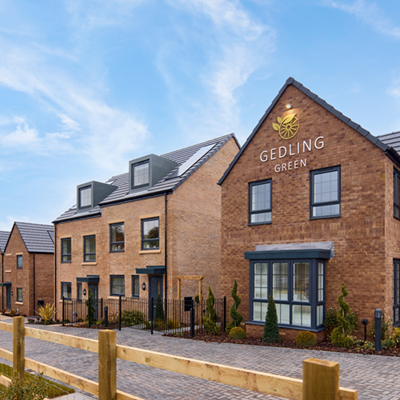
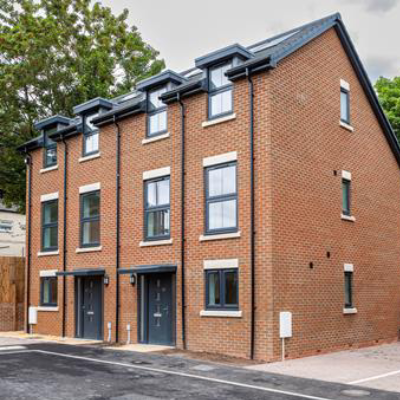
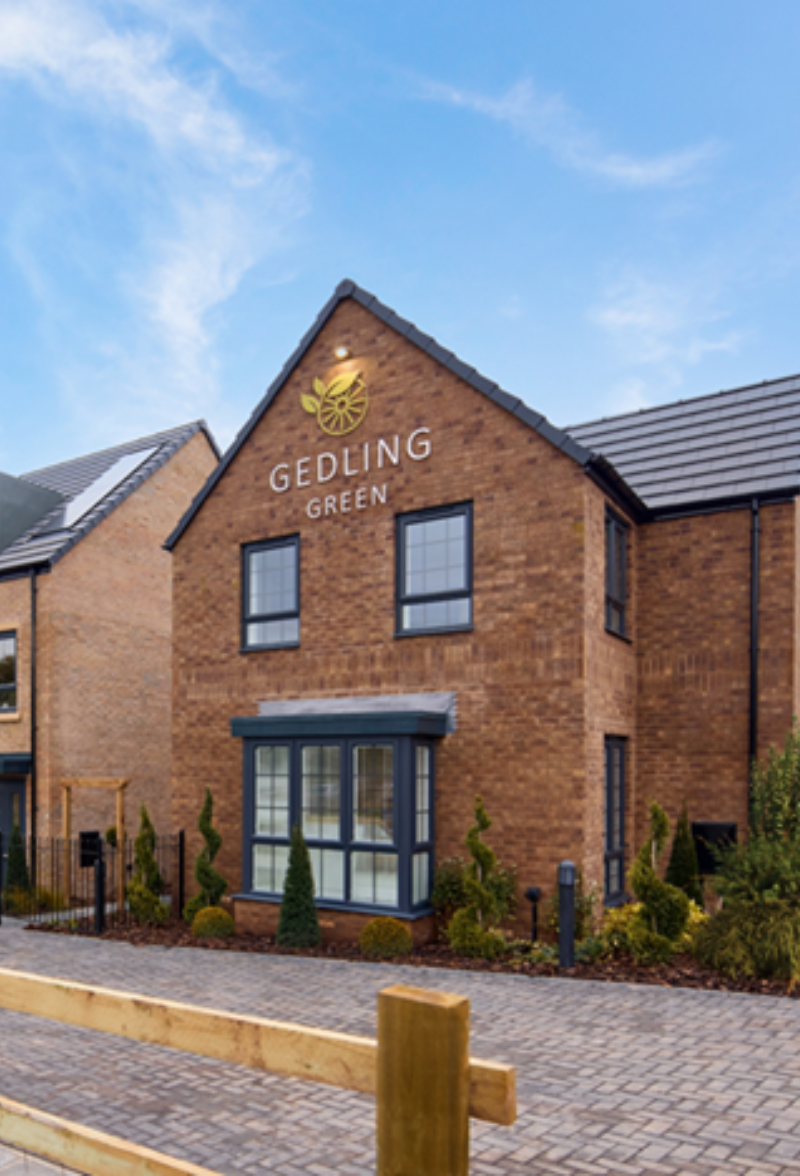
The homes look like traditional new builds, but once you go inside you quickly see the elements which make these buildings so special.

Annie Field
Policy and practice manager at CIH focusing on critical areas of asset management, including building safety and net-zero carbon
What we learned from Project 80?

  • Project 80 seeks to Identify the information requirements of our residents along with the most suitable method of disseminating that information
  • Evaluating the performance of different products and technologies (both technically and from a user perspective)
  • Understanding design principles that work well and should be adopted as standard
  • Limiting any problems to a controlled environment and establishing what changes need to be made to overcome them, to avoid them becoming the norm in 2025
  • Establishing methods to ensure value for money whilst maintaining performance
  • Allowing us to make Future Homes decisions based on rigorous empirical evidence

Download the full Project 80 report

More Projects